
In this article
Four temperatures that can be differentContact versus non-contact measurementsSurface readings and internal readings serve different purposesAccuracy, repeatability and uncertaintyWhy it matters to the readerReporting thermal data honestlyQuestions readers often askIs an infrared thermometer always more accurate?Can a sensor alter the temperature it measures?Explore related engineering topicsReferences and further readingRelated articles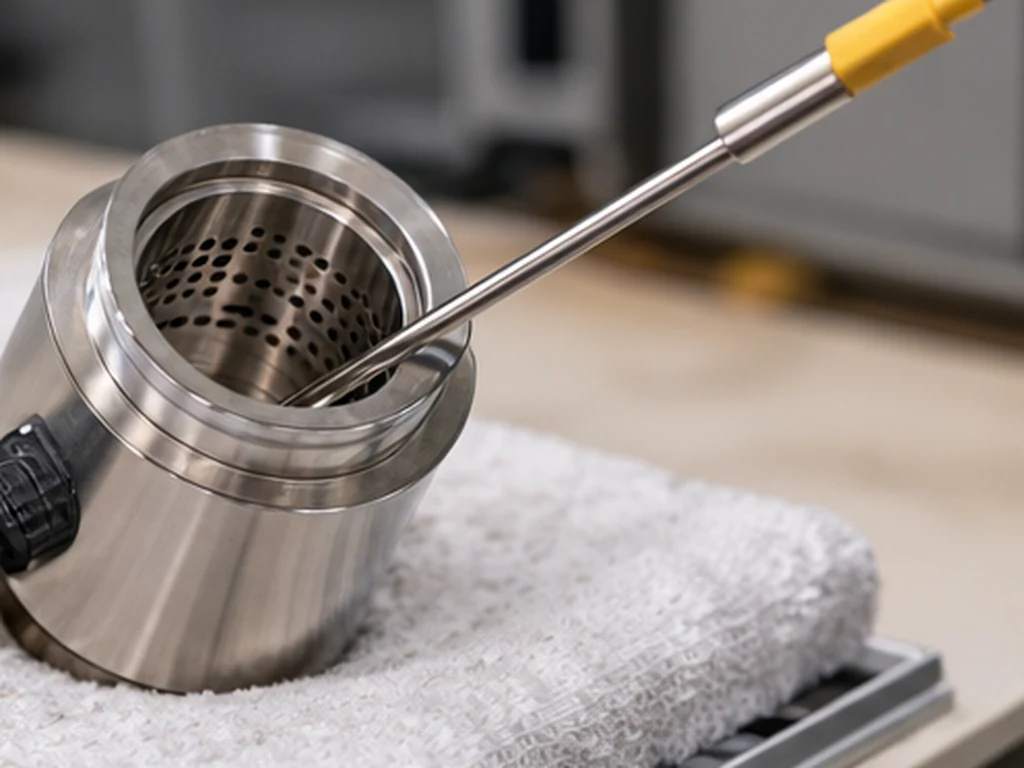
The phrase 'device temperature' can refer to several different measurements. A heater sensor, chamber surface, exterior case and flowing air may differ considerably, so meaningful technical comparisons must identify the location and method.
Four temperatures that can be different
A heater's resistive element can be warmer than the chamber surface that receives its energy. The chamber surface can have a different temperature from the material inside it. Air leaving the chamber may cool along the route, while the exterior case is affected by insulation and ambient conditions. A product display generally cannot provide all four values. Each measurement answers a different engineering question.
Contact versus non-contact measurements
Contact probes such as thermocouples measure temperature at the probe junction, which can itself be influenced by thermal contact and heat loss through wires. Infrared tools estimate temperature from emitted radiation and require suitable emissivity assumptions and an unobstructed view. Neither method is foolproof. Measurements taken through a housing opening may alter the airflow or heat losses being studied.
Surface readings and internal readings serve different purposes
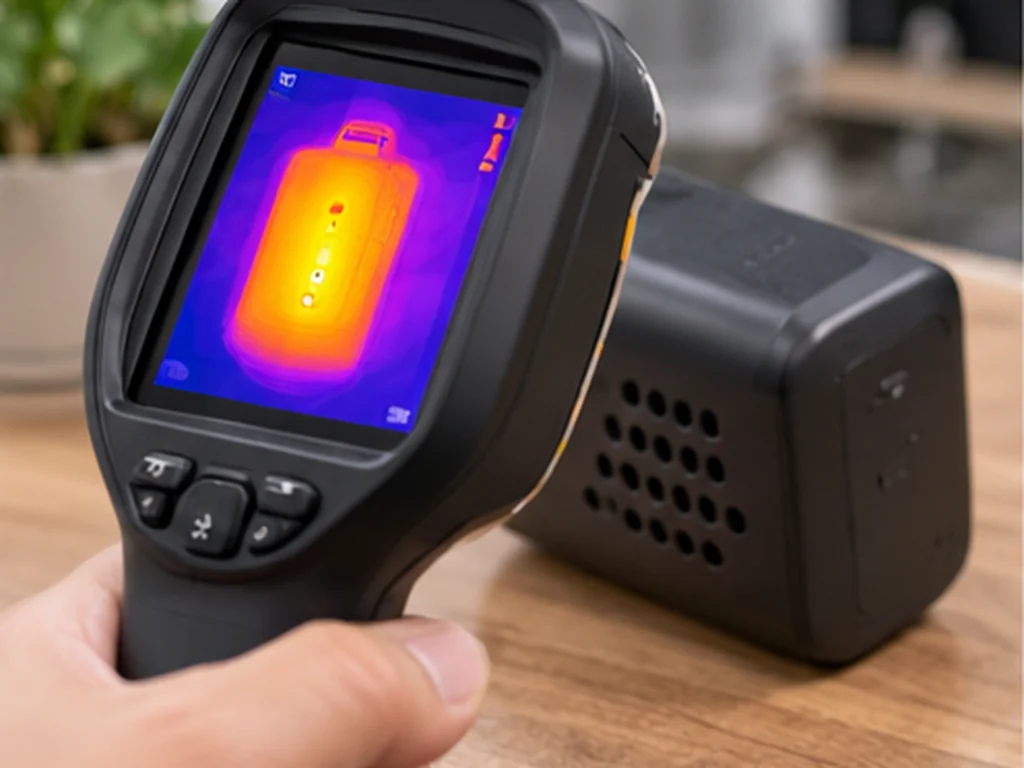
A surface thermometer assesses a contact location, while a thermocouple or RTD within a fixture can characterise a chosen internal point. An infrared camera estimates surface temperature using assumptions about emissivity and reflections. Shiny metal can distort apparent temperatures. A small contact probe may alter the local condition itself. Each reading must be tied to its exact position and method.
Accuracy, repeatability and uncertainty
Repeatability describes whether a method gives consistent results under similar conditions. Accuracy concerns proximity to an accepted reference. Measurement uncertainty combines relevant limitations. A result may be highly repeatable yet systematically offset because a sensor sits in the wrong location. Proper testing documents calibration, placement, ambient temperature and the operating state being assessed.
Why it matters to the reader
When a temperature setting is advertised, ask whether it means heater target, chamber wall or air temperature. A precise-looking display is not evidence that all regions share that value. Nor can temperature alone establish the safety of any aerosol. Consult manufacturer instructions and validated test documentation for the relevant device.
Reporting thermal data honestly
A useful test describes warm-up time, steady state, starting conditions, ambient temperature and repeated measurements. The uncertainty and calibration of the instrument matter, particularly when differences are small. A measurement of one sample cannot establish the behaviour of every manufactured unit. A visible gradient is not evidence that the user-contact surface will remain safe under all conditions; that requires appropriate safety assessment.
Questions readers often ask
Is an infrared thermometer always more accurate?
No. Emissivity, reflection and the measurement surface can introduce errors.
Can a sensor alter the temperature it measures?
Yes. Contact and probe heat losses can affect the recorded value.
Explore related engineering topics
- Vaporiser Technology & Engineering
- How Vaporiser Temperature Control Works
- How Temperature Sensors Measure and Control Heat
References and further reading
- Analog Devices — Temperature sensing engineering resources
- NASA Glenn Research Center — Heat Transfer
This guide explains engineering concepts, not the safety, emissions profile, legal classification or performance of a particular product.